Warehouse Design & Space Planning in Lebanon, TN.
Wilson County · East (I-40) — local permits, sealed engineering and our own crews.
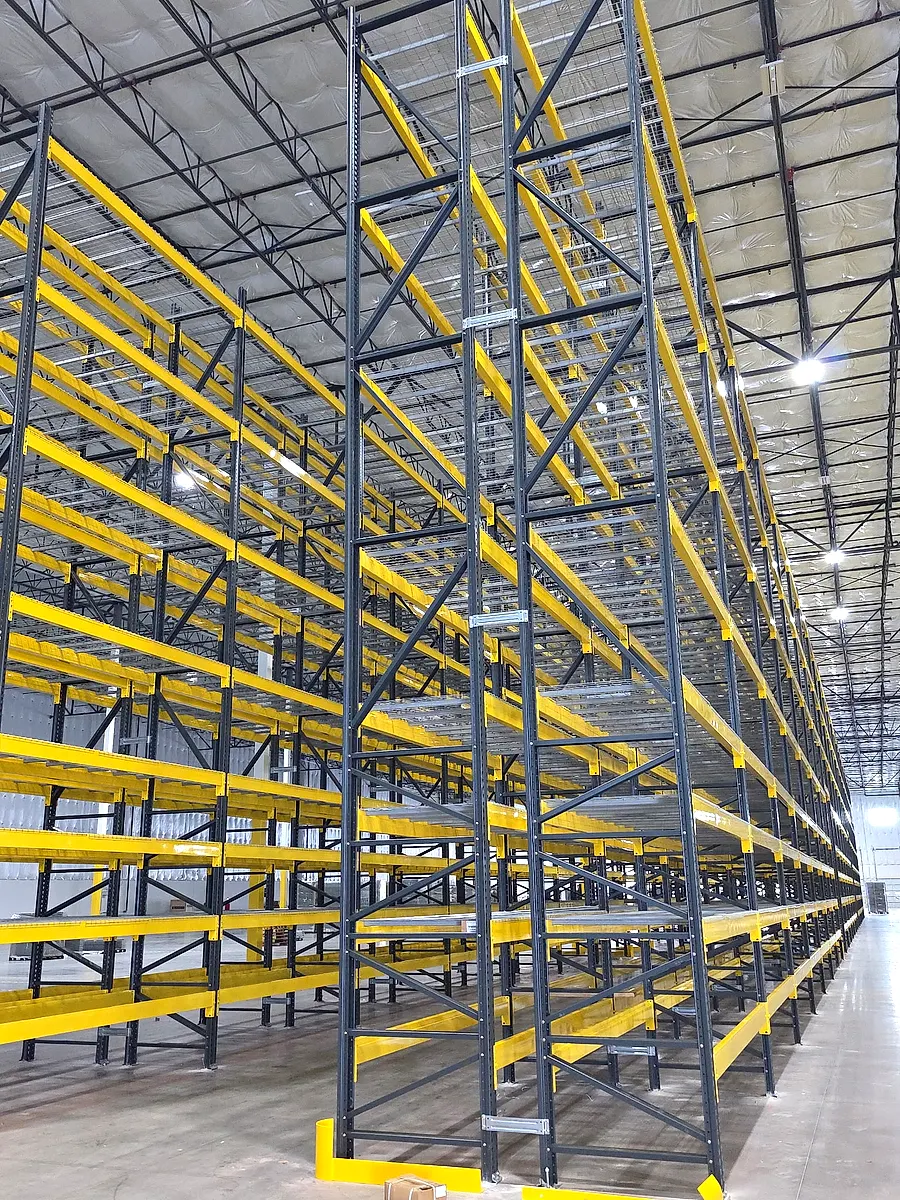
Design & Space Planning for Lebanon warehouses. Get a free estimate today.
The short answer
How should a Lebanon warehouse be laid out for racking?
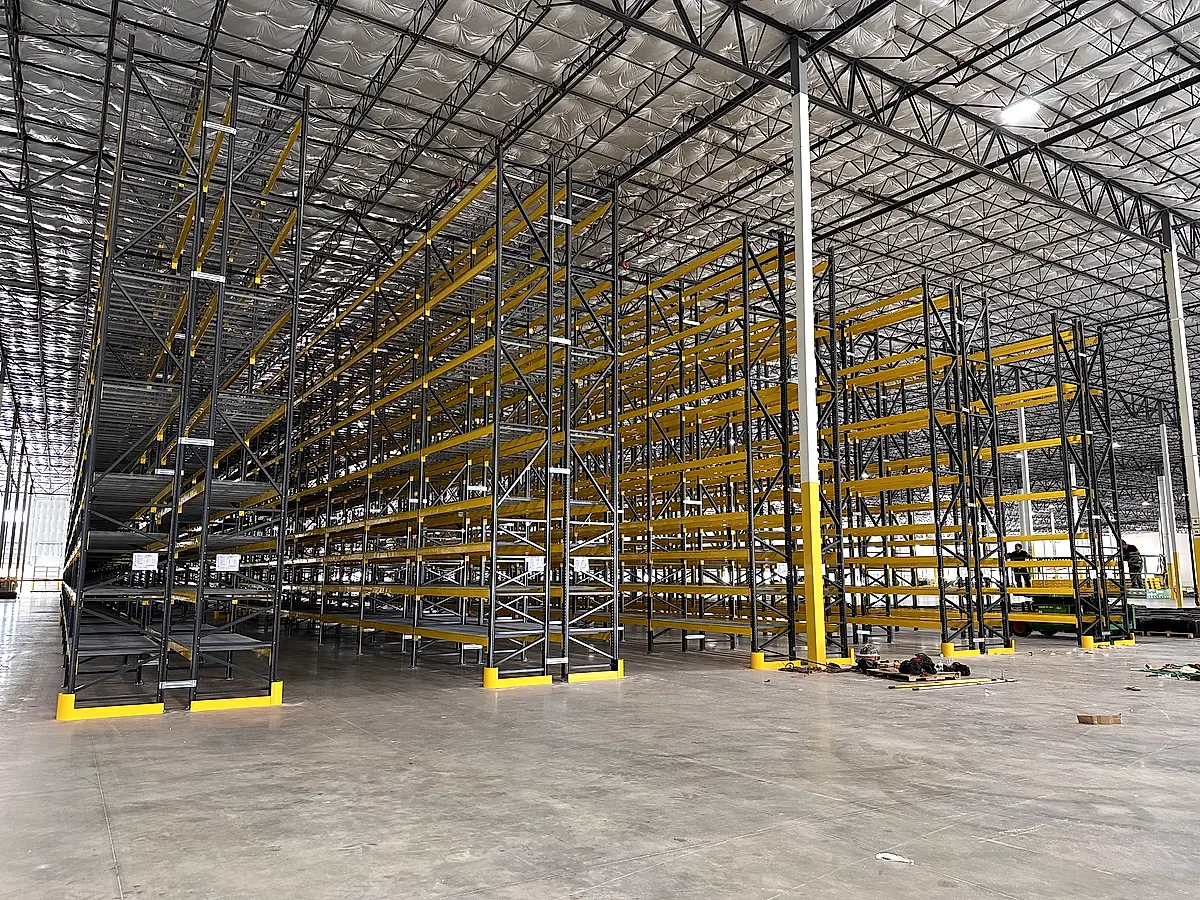
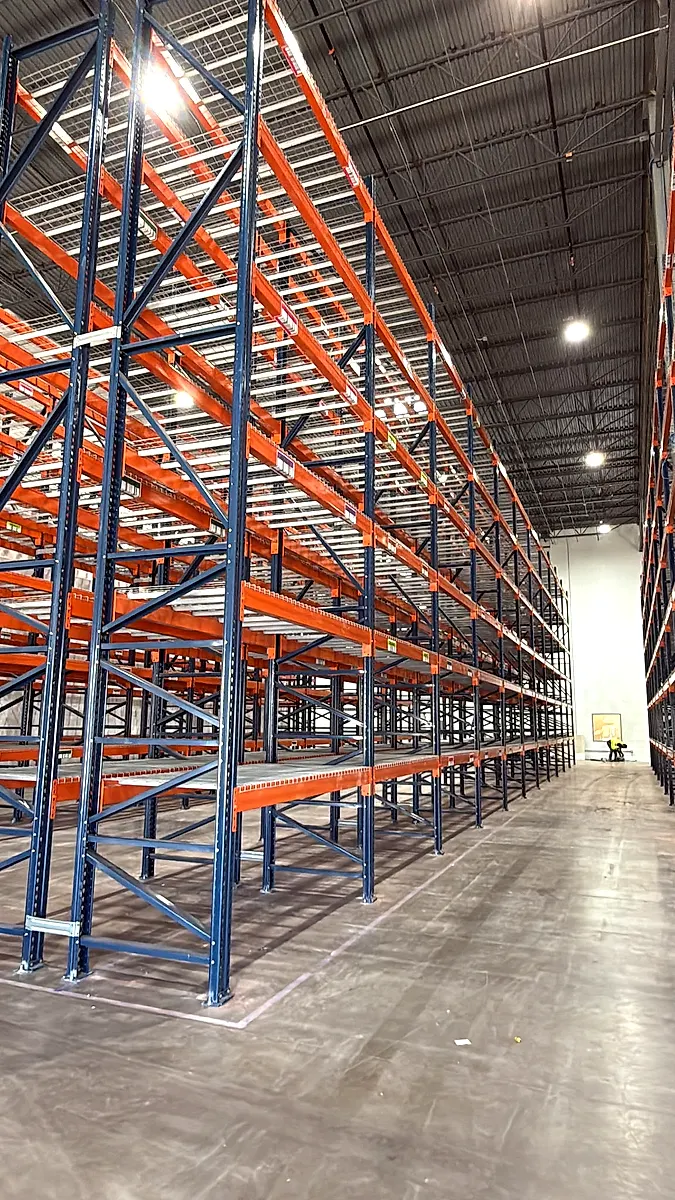
Start from the building: Lebanon's older stock is typically 18–24 ft clear and newer buildings typically 32–40 ft, so we size beam levels, aisles and density systems to your clear height, sprinklers and forklifts.
Planning pick paths for Lebanon's I-40 East fulfillment space
Fulfillment has reshaped how buildings on I-40 East in Lebanon are used. In many of them, the measure of a good layout is how quickly an order can be picked and shipped, not how many pallets fit in reserve. That pushes our planning toward pick-path design, replenishment routes and locating fast-moving SKUs where pickers can reach them without long walks.
Restaurant and retail supply, the kind of distribution found around Cracker Barrel's headquarters, adds variety: case-pick lines, full-pallet storage and slower seasonal goods often share one building. We usually lay these out as separate zones, each with its own rack type, rather than one uniform grid. Big-box clears let reserve pallets sit above pick faces, which keeps forward pick areas stocked. Wilson County karst also means we check floor levels first, because a pick module sitting on uneven floor causes trouble for both rack and equipment.
Site conditions
What shapes design & space planning in Lebanon
Corridor
East (I-40)
I-40 East
Seismic
ASCE 7 SDC B–C
Typically Seismic Design Category B or C by site class, so base plates, anchors and bracing are checked for it.
Ground
Slab & ground
Wilson County is another part of the Nashville Basin where sinkholes are common, so cut-and-fill pads in Lebanon can carry uneven slab support
Weather
Storms & humidity
humid spring and summer weather brings slab sweating to big dock walls, with slippery floors and faster base-plate corrosion at the doors
Nearby
Who works here
Cracker Barrel Old Country Store's headquarters and an Amazon fulfillment center
Local expertise
Design & Space Planning in Lebanon, TN
Warehouse design and space planning in Lebanon, TN starts with the building's clear height. Out the I-40 East corridor in Lebanon, older manufacturing and warehouse buildings in and around Lebanon cap how high you can build, while I-40 East big-box distribution and fulfillment buildings can open up taller selective, double-deep, push-back and, where clears allow, very-narrow-aisle (VNA) layouts. High-velocity fulfillment space on I-40 East wants pick-path and replenishment design as much as pallet density, and Wilson County karst means floor elevations are checked before frames go in.
We design from SKU velocity, pallet dimensions and lift-truck fleet, not a catalogue template. Lebanon operations in e-commerce fulfillment, restaurant and retail supply distribution, and I-40 East regional distribution each want different aisle widths and densities. And because Middle Tennessee carries more than 250 million square feet of industrial space, sits where I-24, I-40 and I-65 converge, and puts roughly half the US population within a day's truck drive, many buildings in the East (I-40) submarket are run for throughput rather than long-term storage, which changes the density math.
Lebanon, TN Warehouse Design & Space Planning Considerations
- Clear height drives the design: typically 18–24 ft clear in older stock, typically 32–40 ft clear in newer Lebanon buildings.
- In an ESFR-protected building the sprinkler design sets maximum storage height and flue spacing; those are design inputs, not field decisions.
- Rack rows are kept off areas with known settlement or fill transitions, since karst ground can leave floor-level differences across one building.
- Dock-door zones are planned for slab sweating in humid months: guard rail, floor marking and base-plate protection where condensation collects.
- Commodity classification can change the layout before height does, because high-piled rules start lower for high-hazard commodities.
How it runs
The Lebanon permit pathway
Design & Space Planning scope
- Complete facility measurement and floor plan documentation
- Inventory profiling, SKU slotting, and vertical space utilization analysis
- Identification of underutilized zones and consolidation opportunities
- Custom CAD warehouse layout drawings to scale
- Traffic flow and forklift aisle planning for operational efficiency
- Receiving, staging, and shipping zone design and optimization
Straight answers
Design & Space Planning in Lebanon: questions
1 What rack configuration works best in Lebanon, TN warehouses?
It depends on clear height and SKU profile. Older Lebanon buildings (typically 18–24 ft clear) usually suit selective or double-deep, while newer stock (typically 32–40 ft clear) can support push-back, drive-in, pallet flow or VNA for higher density. Nashville Pallet Rack designs from your pallet count and fleet, not a template.
2 Can you design a warehouse layout from scratch in Lebanon, TN?
Yes. Nashville Pallet Rack space-plans from the ground up: measuring the building, shooting floor elevations, mapping SKU velocity and pallet dimensions, and laying out aisles, dock flow and rack density for Lebanon operations in e-commerce fulfillment, restaurant and retail supply distribution, and I-40 East regional distribution. You get a CAD layout before anything is ordered.
3 How does clear height affect my Lebanon, TN warehouse layout?
Clear height sets how many beam levels you can stack and which systems pay off. With typically 18–24 ft clear you maximize selective rack; with typically 32–40 ft clear taller selective and high-density systems recapture more pallet positions. Taller rows also mean larger seismic and anchor demands in Seismic Design Category B or C, so Nashville Pallet Rack designs height and anchorage together, measured against the lowest sprinkler head and obstruction rather than the roof.
More services in Lebanon
- Pallet Racking Installation in Lebanon, TN
- Rack Inspection & Repair in Lebanon, TN
- Engineering & Permitting in Lebanon, TN
- Used Rack Buyback in Lebanon, TN
- Delivery & Relocation in Lebanon, TN
- Project & Installation Management in Lebanon, TN
- Material Handling Equipment in Lebanon, TN
- All pallet racking services in Lebanon, TN