Service — Serving Middle Tennessee
Design & Space Planning in Greater Nashville
Nashville Pallet Rack provides professional warehouse design and space planning services for businesses throughout Middle Tennessee.
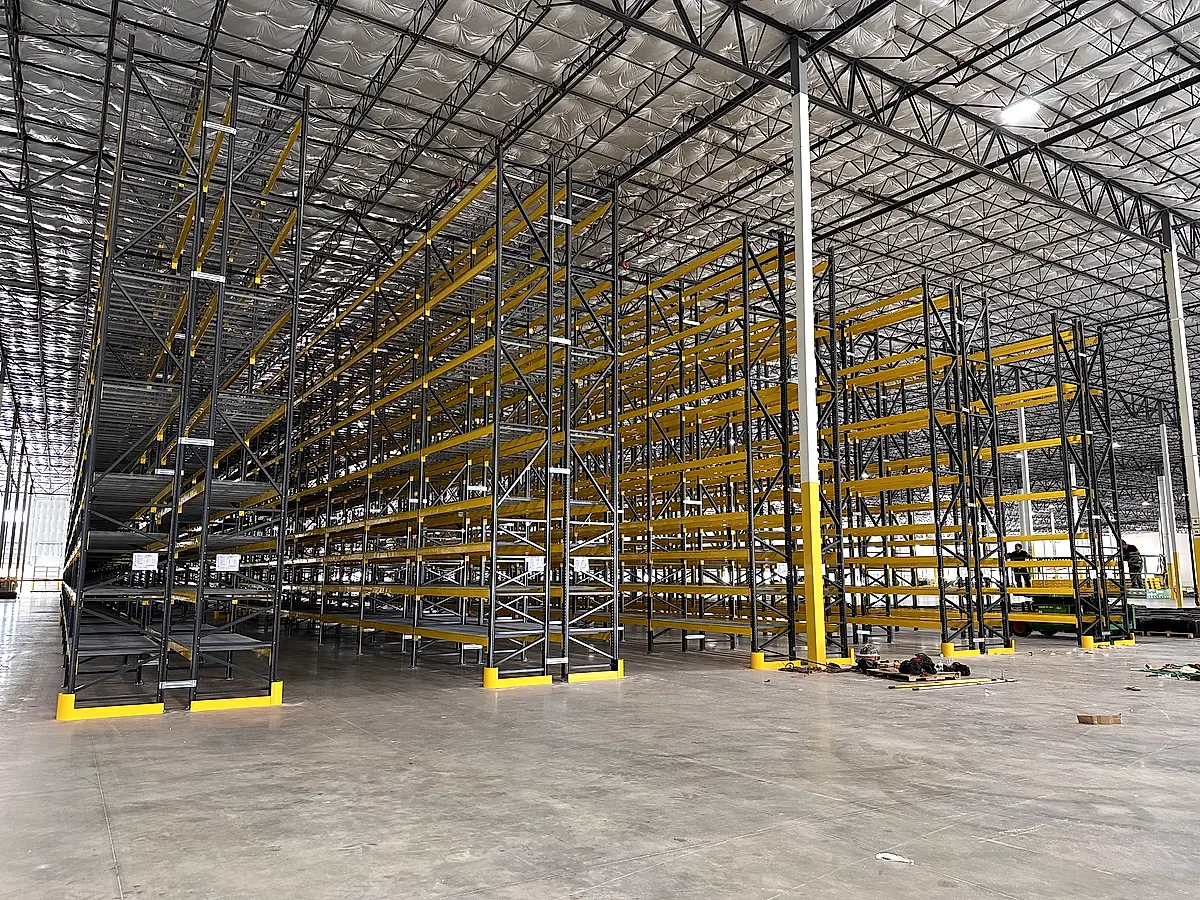
Warehouse Design & Space Planning for warehouses across Middle Tennessee. Free, no-obligation estimates.
Overview
Warehouse Design & Space Planning in Greater Nashville
Nashville Pallet Rack provides professional warehouse design and space planning services for businesses throughout Middle Tennessee. We begin with a thorough analysis of your current facility — measuring every inch, evaluating your inventory and workflow, and identifying underutilized zones and inefficiencies. From that foundation, our design team builds optimized warehouse layouts in detailed CAD drawings that maximize storage density, improve traffic flow, reduce picker travel time, and meet all applicable code requirements for egress, sprinkler clearance, and forklift aisle widths. Whether you are designing a new warehouse on the I-24 or I-40 corridor, expanding an existing Nashville facility, or reconfiguring your current layout, we give you a data-driven plan and permit-ready drawings to execute it.
- Maximize storage capacity without expanding your facility footprint
- Build a warehouse that works efficiently from day one
- Avoid costly layout mistakes that require expensive redesigns later
- Receive permit-ready drawings that accelerate your project timeline
What's included
What you get
- On-site measurement and floor plan documentation
- Multiple CAD layout options with capacity comparison
- SKU slotting and traffic-flow analysis
- Permit-ready dimensioned drawings
How it works
The process
Facility Assessment & Data Gathering
We measure your warehouse space, document existing layouts, evaluate aisle configurations, and gather inventory and operational data to fully define the design parameters.
Analysis & Concept Development
We analyze the collected data against industry best practices and develop initial layout concepts, presenting multiple configurations with comparative storage capacity and efficiency analysis.
CAD Design & Refinement
We produce detailed, dimensioned CAD drawings for the selected layout, refining based on your feedback and incorporating all code requirements for safety, egress, and clearances.
Warning signs
Signs Your Nashville Warehouse Needs a Redesign
- Picker travel time has crept above 60% of the shift — typical ceiling for efficient operations
- Adding a second or third shift and current layout does not have staging or pick lanes for parallel work
- Inventory SKU count up 25–40% and slow movers are blocking fast-moving slots
- Bottleneck at receiving, shipping, or cross-dock — trailers waiting more than 45 minutes
- Planning a switch from standard selective to VNA, pick module, or drive-in to reclaim cube
- Moving into a new Middle Tennessee lease with 32–40 ft clear and need to redesign for vertical cube
- Forklift fleet changing — stand-up reach to turret, or counterbalance to articulated

Straight answers
Design & Space Planning questions
1 What does warehouse design and space planning include?
Full scope: on-site facility measurement, inventory and SKU profiling, forklift and equipment review, code analysis (egress, aisle widths, sprinkler clearances), multiple CAD layout options with comparative capacity analysis, traffic-flow modeling, and a final permit-ready dimensioned drawing package. For Middle Tennessee projects we factor in the locally adopted International Codes high-piled storage requirements, post-tension slab anchor constraints, site seismic values (typically Seismic Design Category B or C here), and slab condition over cut-and-fill ground from the start.
2 How much can proper warehouse design increase storage capacity?
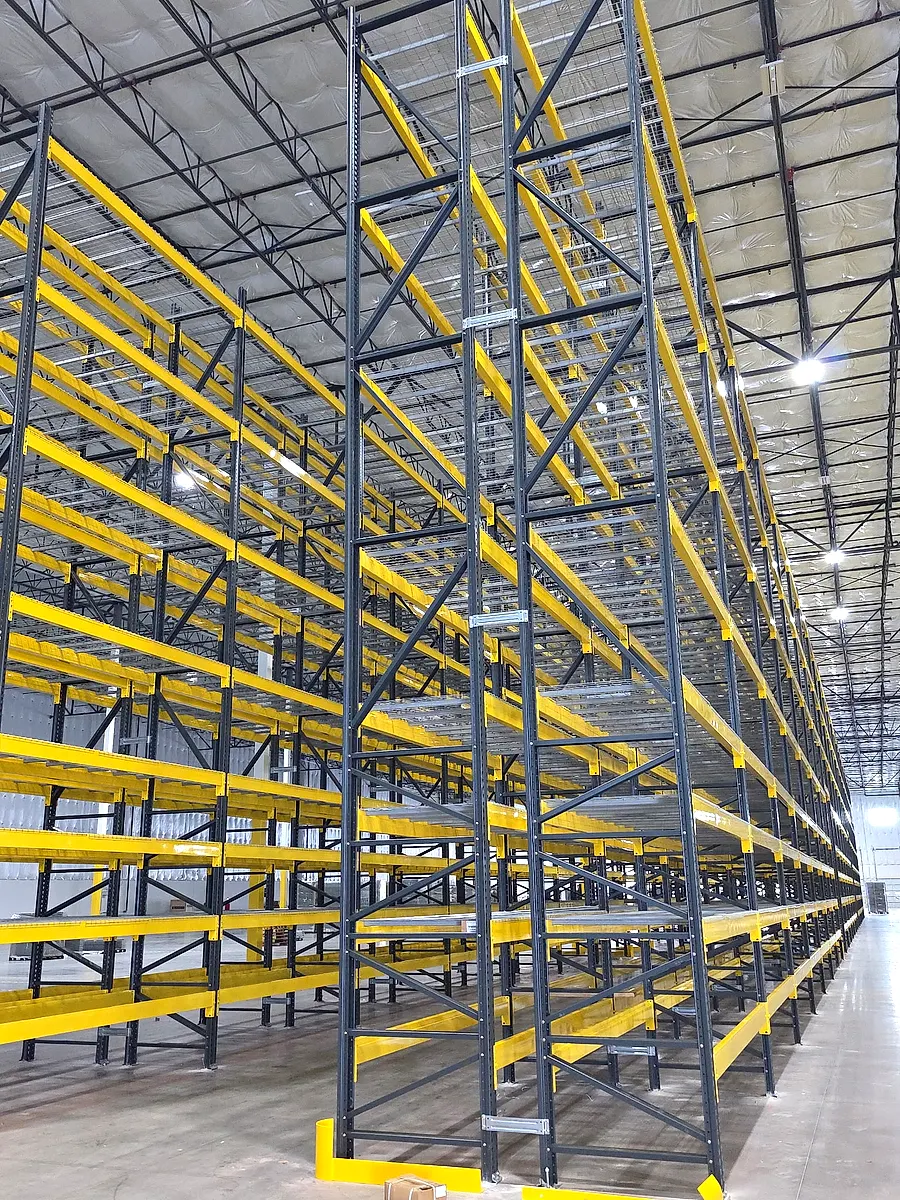
Typical gains are 20–40% in existing facilities that grew organically. In older Nashville industrial buildings — MetroCenter, Cockrill Bend, Elm Hill Pike — which typically run 18–24 ft clear, gains of 35% or more are possible by converting standard selective to VNA and tightening aisles. For new Class A builds at 32–40 ft clear on the I-24 and I-40 corridors, a density-first design can yield 2–3× the pallet positions of a standard 24 ft ceiling layout — a key reason new Middle Tennessee spec builds go tall.
3 How long does the full design process take?
Two to four weeks for a complete package from site visit through stamped drawings — longer if IFC high-piled storage analysis or PE-stamped drawings are required for permit. We can deliver preliminary concept layouts in one week for urgent decisions like lease negotiations or RFP responses in the Nashville market.
4 Do you visit the site, or can you design from a floor plan alone?
We always visit. Floor plans miss the things that make or break a design — column locations that do not match the drawing, low HVAC or lighting, dock door swing radii, slab condition and flatness, and utility entry points. In Middle Tennessee we also check for slab sweating and corrosion near dock doors, and for out-of-level floor areas where a slab poured over fill may have settled. A 2–3 hour site walk saves weeks of redesign later.
5 How do I get more storage out of my existing Nashville warehouse?
Usually by going up and tightening aisles: most warehouses we walk are using less than 60% of their vertical cube. Taller uprights under the sprinkler ceiling, narrower aisles matched to your forklifts, and high-density rack for slow SKUs commonly add 30–85% more positions in the same footprint. Nashville Pallet Rack starts with a free on-site assessment.
Where we work
Design & Space Planning across Middle Tennessee
We deliver design & space planning to warehouses across Middle Tennessee — Davidson, Rutherford, Wilson, Sumner, Williamson, Maury, Robertson and Montgomery counties. Pick your area for local permitting details, typical ceiling heights, and the industries we work with there.
- Nashville, TN Design & Space Planning
- La Vergne, TN Design & Space Planning
- Smyrna, TN Design & Space Planning
- Murfreesboro, TN Design & Space Planning
- Lebanon, TN Design & Space Planning
- Mt. Juliet, TN Design & Space Planning
- Gallatin, TN Design & Space Planning
- Goodlettsville, TN Design & Space Planning
- Franklin, TN Design & Space Planning
- Spring Hill, TN Design & Space Planning
- Columbia, TN Design & Space Planning
- Clarksville, TN Design & Space Planning
- Springfield, TN Design & Space Planning
Ready when you are